Phone: (07) 4728 2339 Email: admin@nqcc.biz
QBCC Licence 1117428 | Supplier Under Education Arrangement 2026


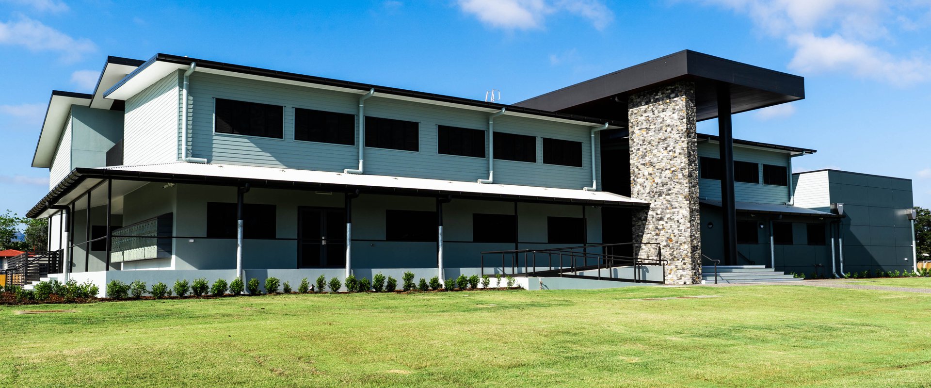
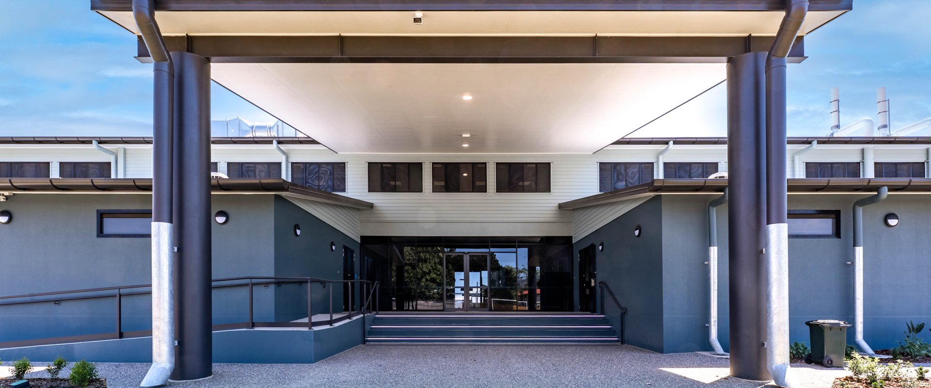
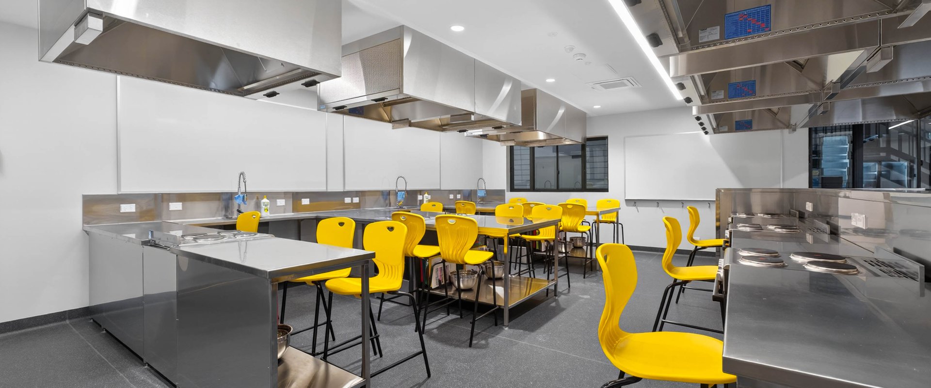
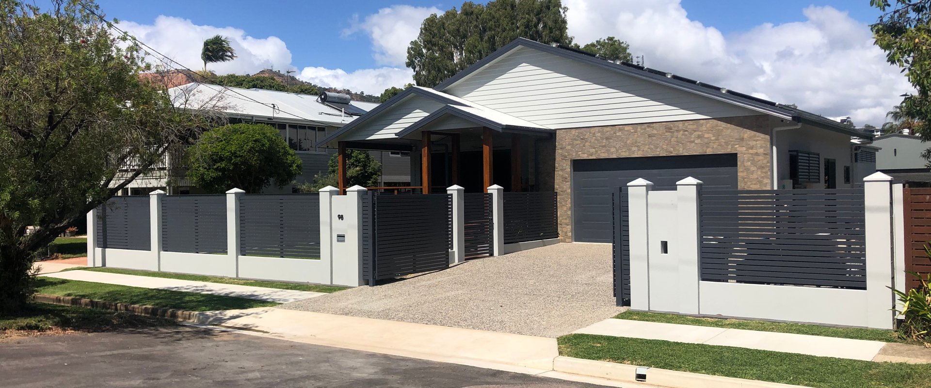
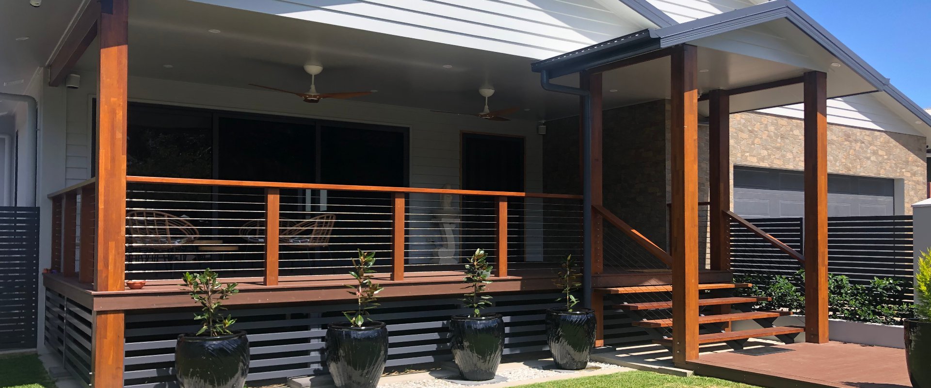
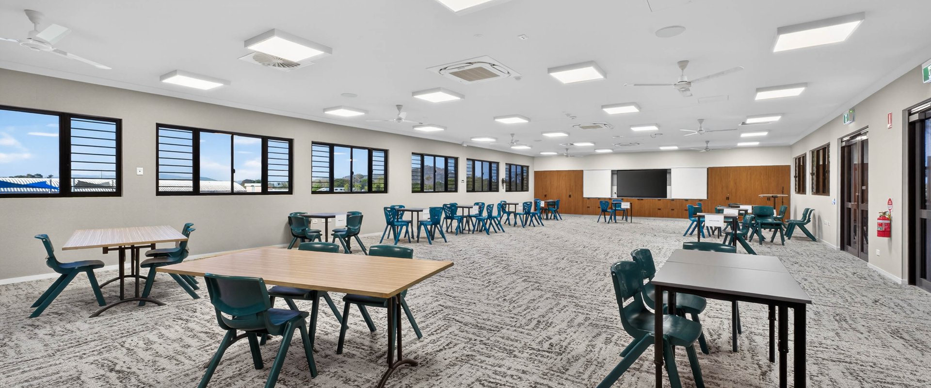
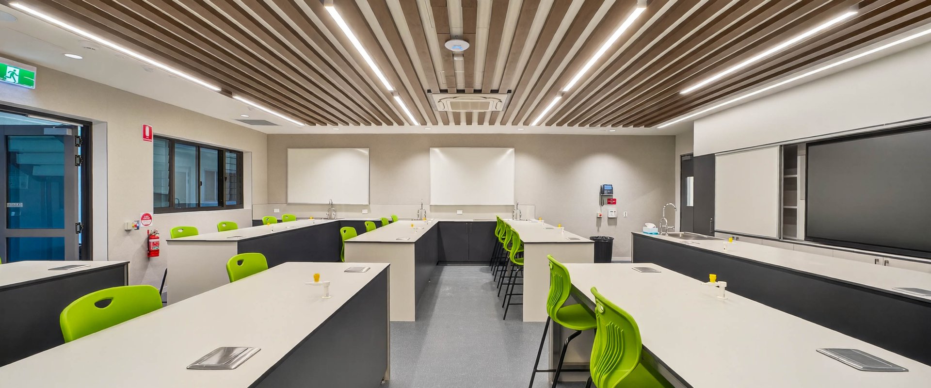
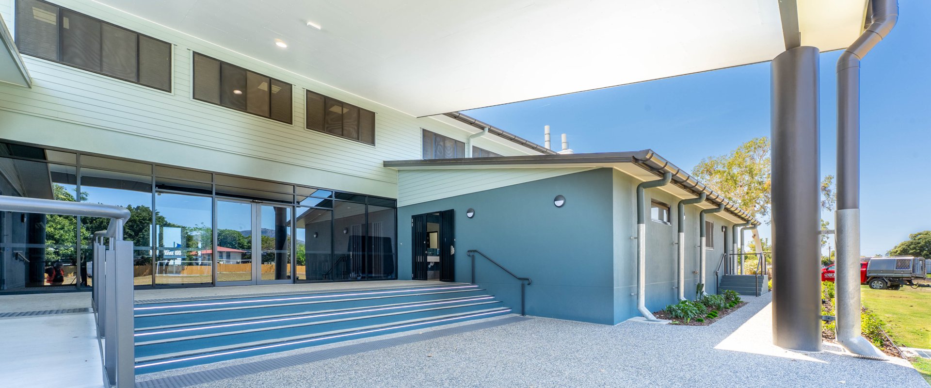
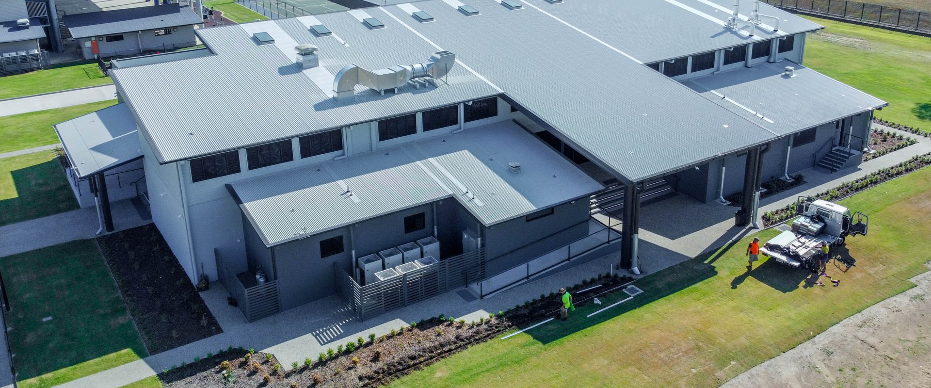
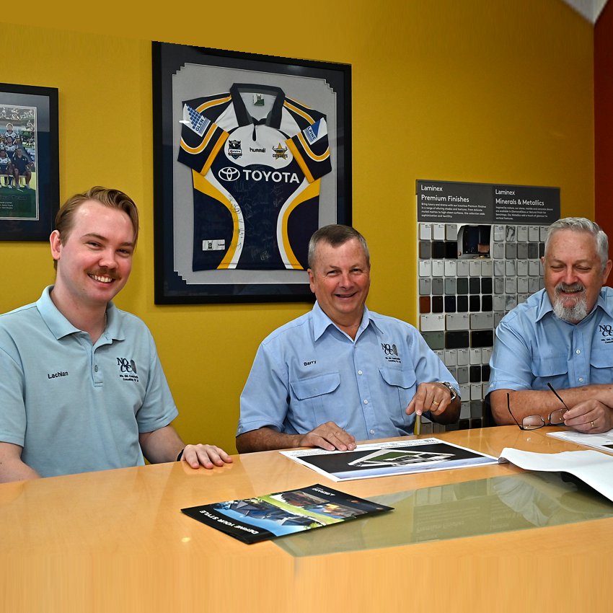
With almost two decades of industry experience, Nth Qld Construction Consulting have built a reputation for reliable, high-quality building design and project management services.
Our team brings together a depth of technical knowledge and hands-on project experience, allowing us to guide clients through every stage of the design and documentation process with confidence and clarity.
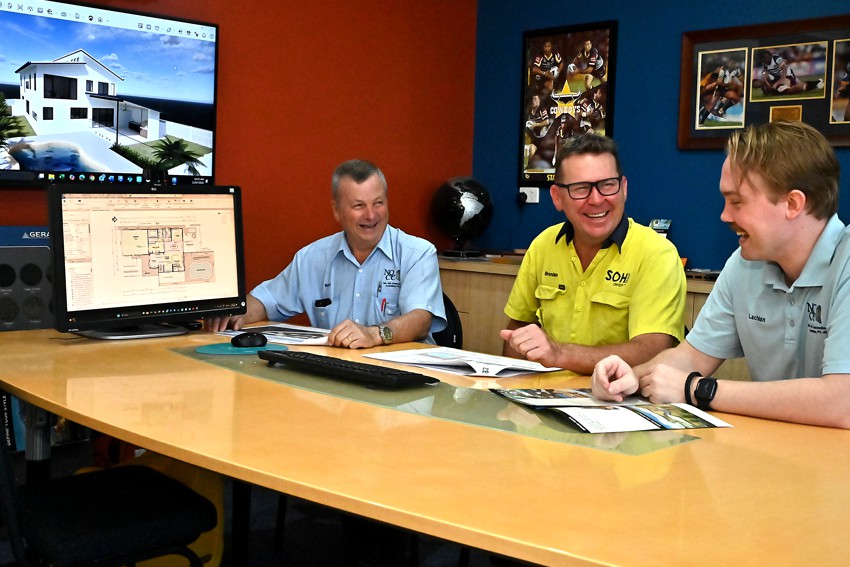
We take a collaborative approach to every project, working closely with our clients to understand their vision, requirements and timeframes from the outset.
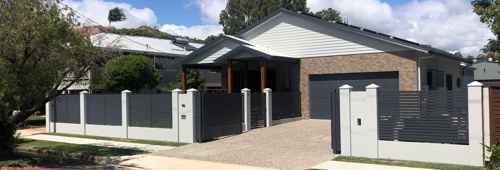
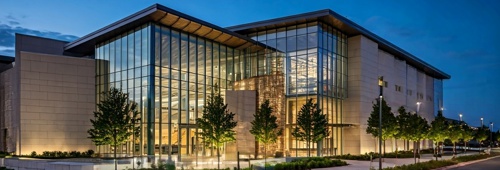
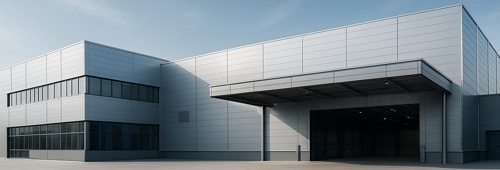
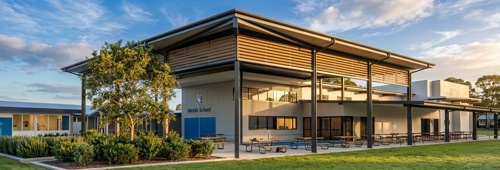
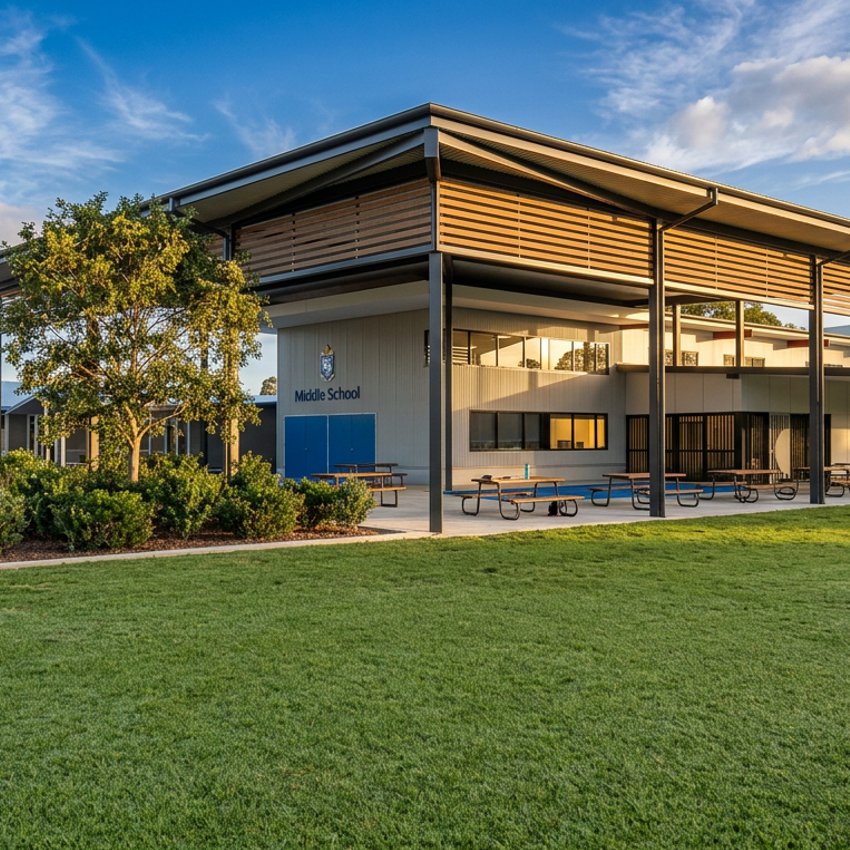
Whether you're a homeowner planning a new build, a developer managing a large-scale commercial project, or a business seeking industrial or educational facility design, our team tailors its approach to suit the specific needs of your project.
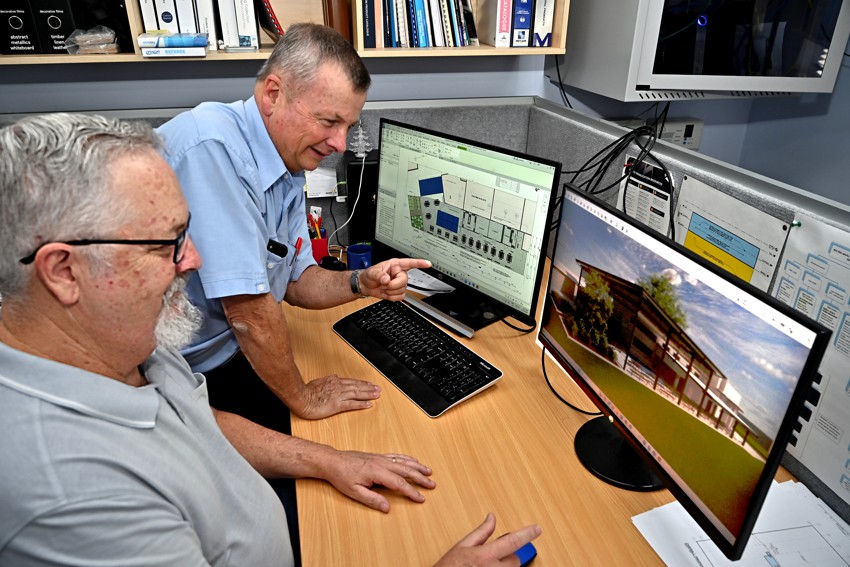
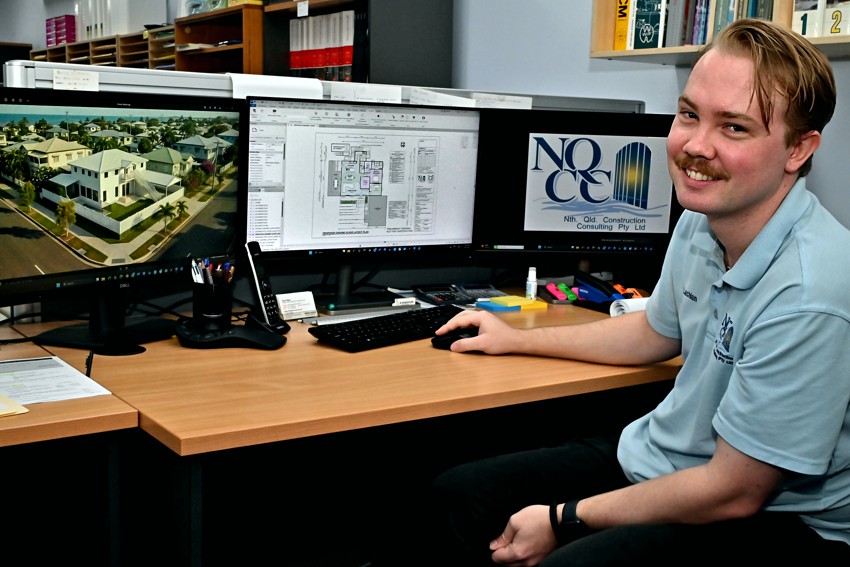
Nth Qld Construction Consulting uses Autodesk Revit, a professional architectural and engineering design program, to produce detailed, accurate drawings.
Alongside Revit, we use Enscape, a real-time rendering tool that allows us to provide clients with realistic 3D perspectives and live, immersive walkthroughs of a building.
This combination of experience, technical capability and modern design technology means Nth Qld Construction Consulting clients receive a professional, end-to-end service you can rely on, from initial concept through to project completion.
By using Revit, paired with Enscape, Nth Qld Construction Consulting delivers a modern, tech-forward approach to design and project delivery.
Key features include:
This means Nth Qld Construction Consulting can present clients with a fully realistic, interactive 3D model of their future home or commercial project, rather than relying solely on 2D plans or static renders, helping our clients visualise the finished result and make informed decisions earlier in the building design process.



























Website designed, hosted & maintained by Allcorp © 2026